Sold By
- Loading...
- Photos
- Floorplan
- Description
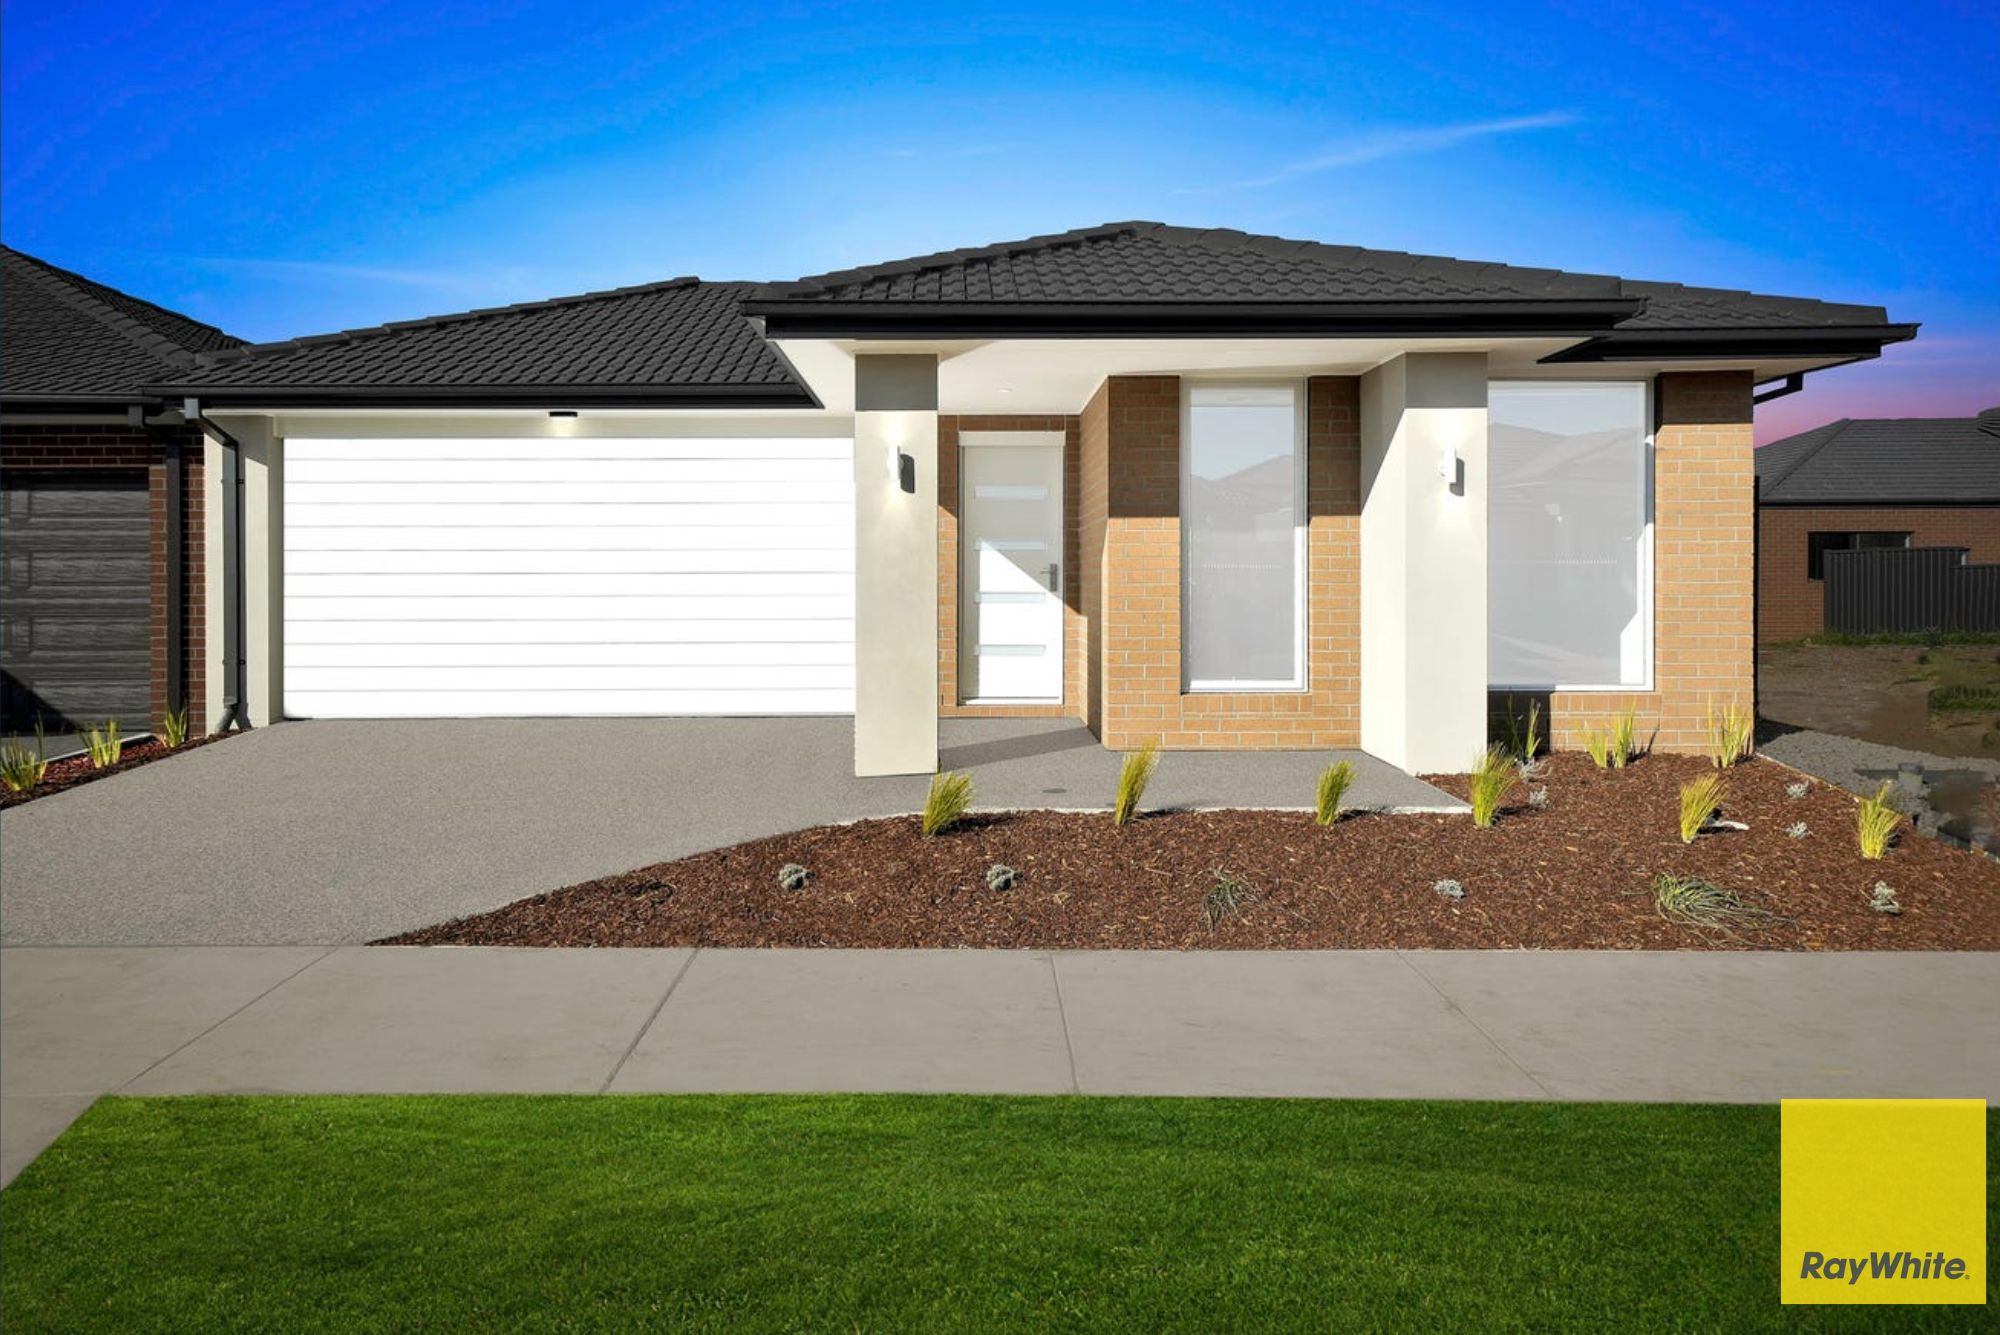
House in Tarneit
Stunning New Burbank HOME, First Home Buyer Stamp Duty Savings!
- 3 Beds
- 2 Baths
- 3 Cars
Brand New 18 Primary Road, Tarneit, VIC 3029
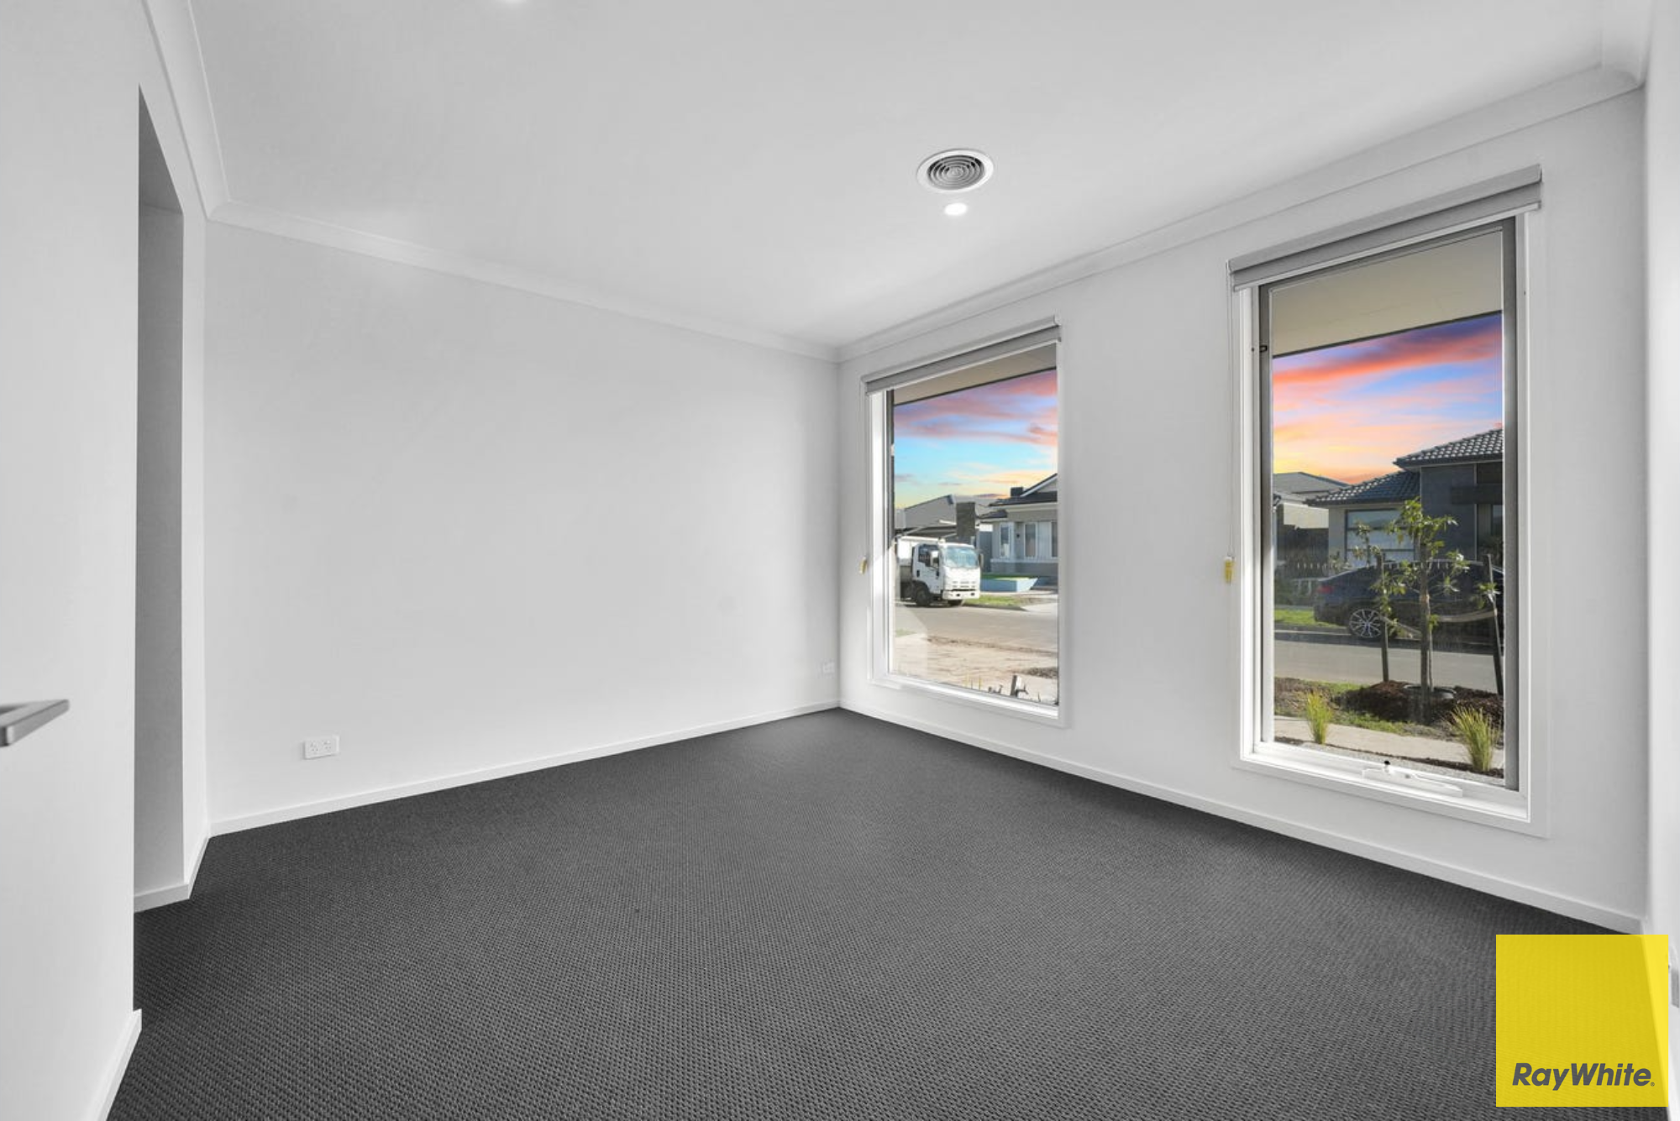
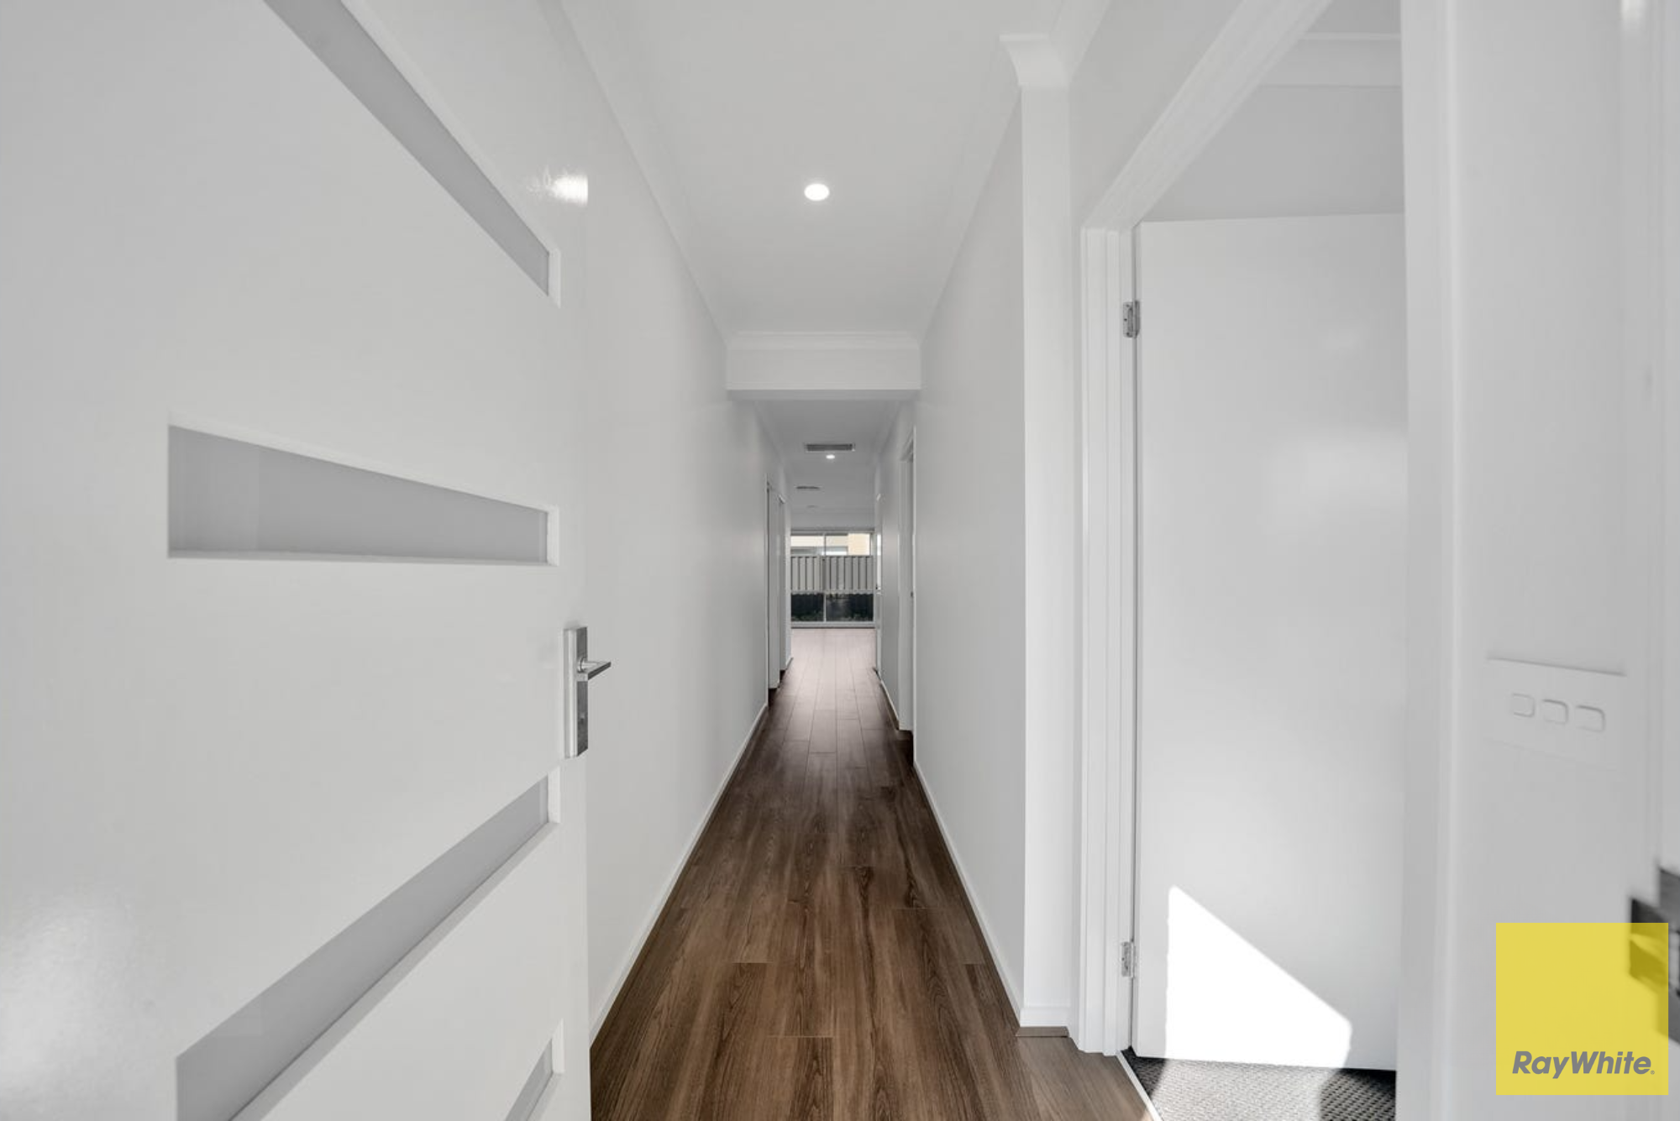
Burbank Builder, outstanding 3-bedroom, 2-bathroom 2 Car-Garage home, offers a spacious and contemporary layout, perfect for families or individuals seeking comfort and style. First Home Buyer Stamp Duty Savings !!!
Situated in the highly sought-after suburb of Tarneit, this property is ideally positioned near key amenities:
- 8-minutes walking distance to Wimba Primary School
- 5-minute drive Tarneit Senior College
- 5-minute drive to Tarneit Gardens Shopping Centre
- 5-minute drive to Riverdale Village Shopping Centre
Additionally, nearby parklands and convenient access to public transport make this home an ideal choice for effortless living.
Key Features:
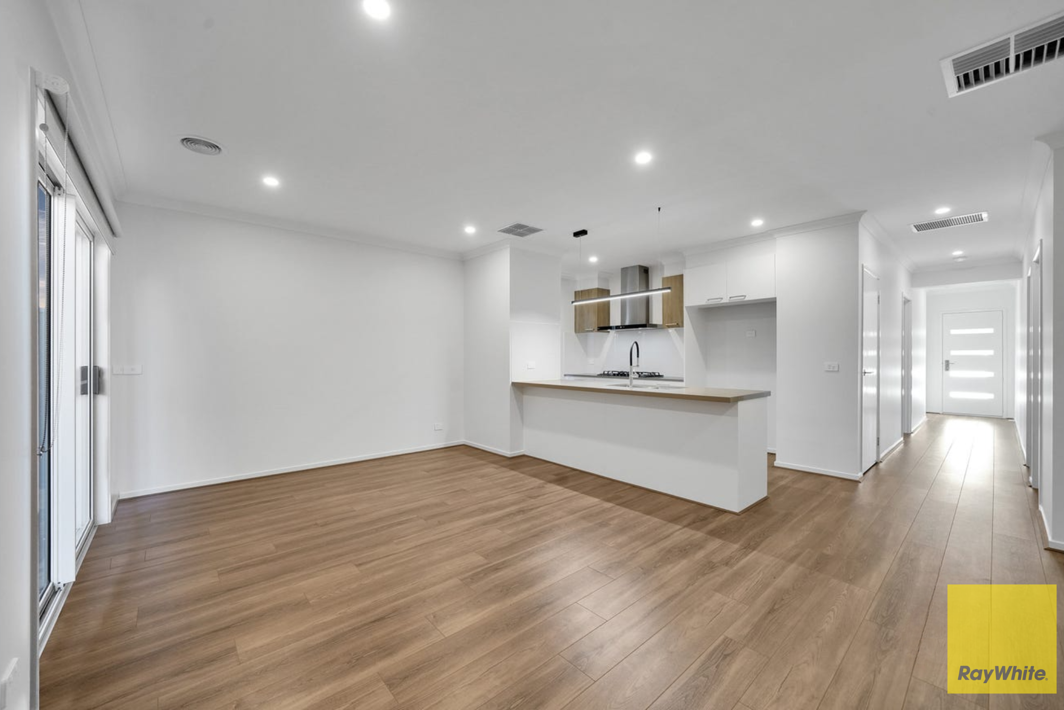
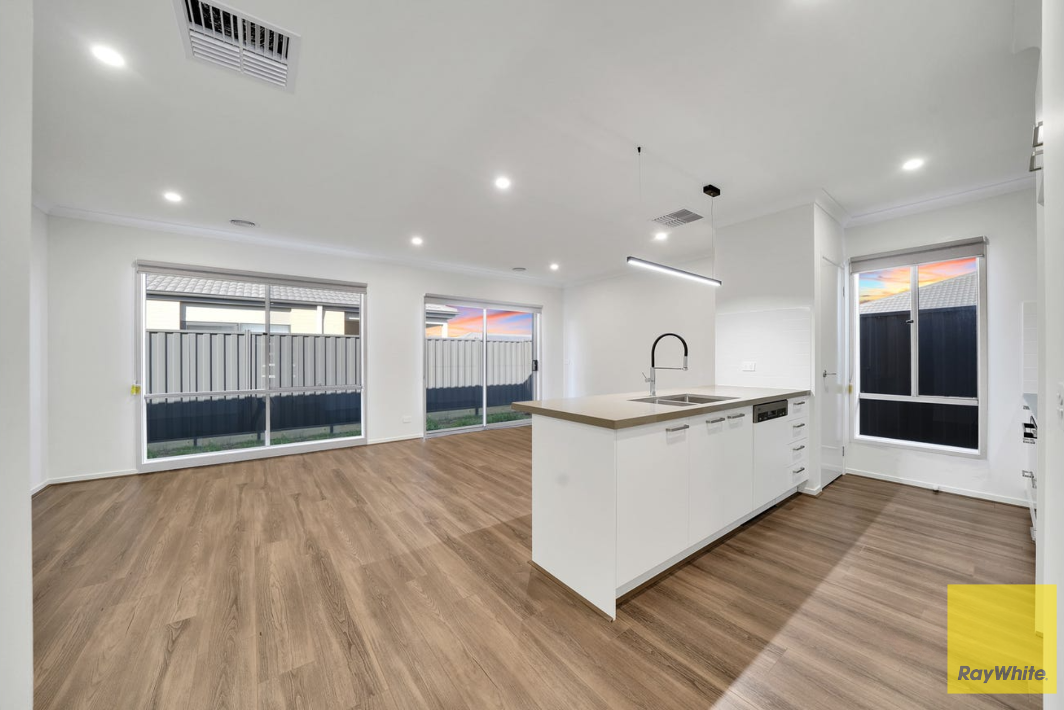
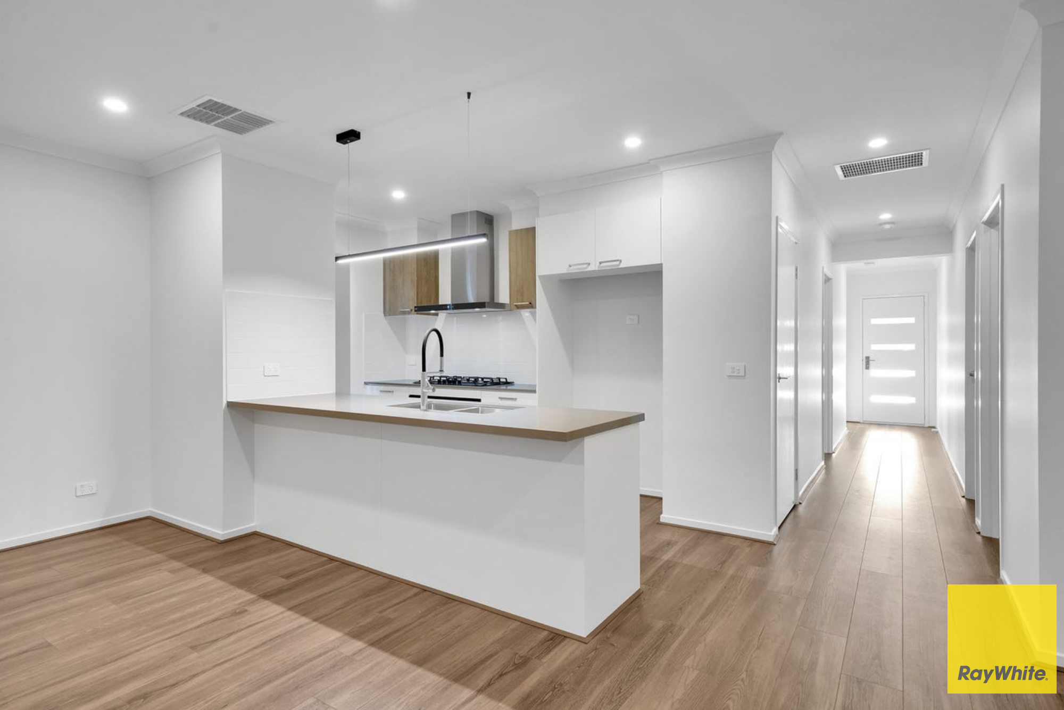
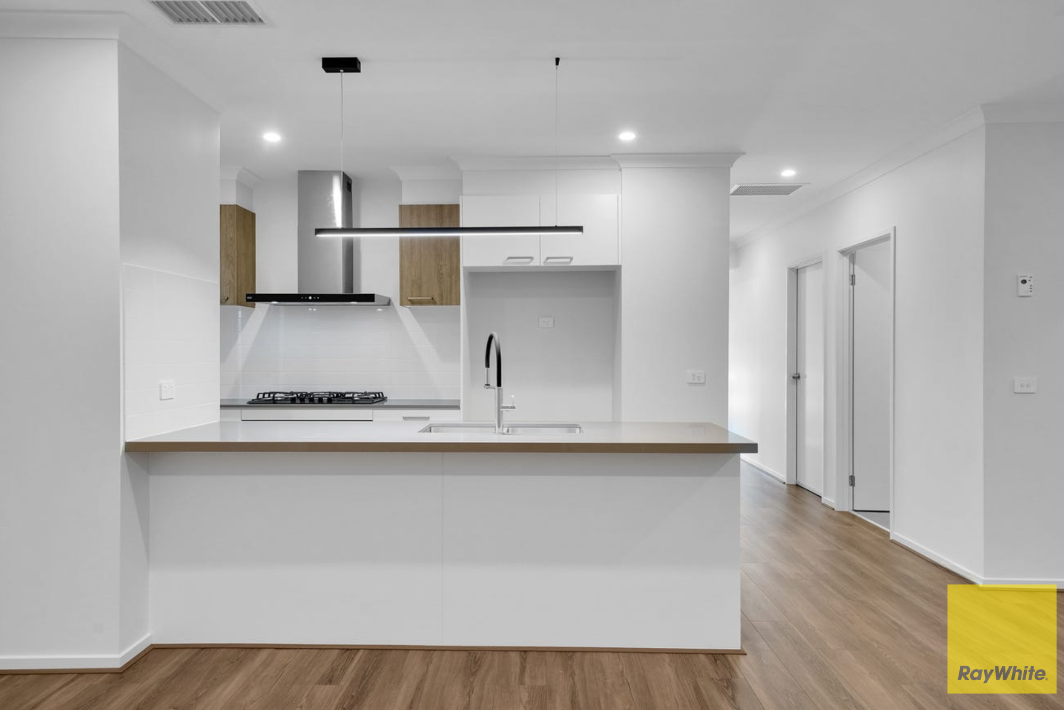
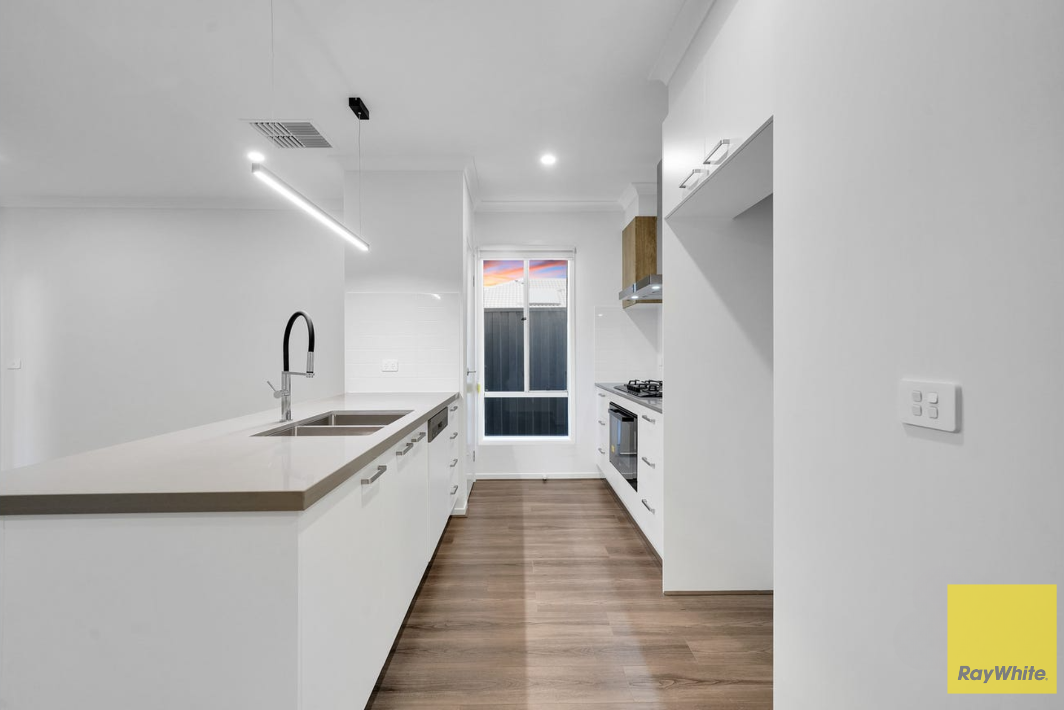
- Modern kitchen equipped with quality appliances and a well-organized pantry, enhancing functionality.
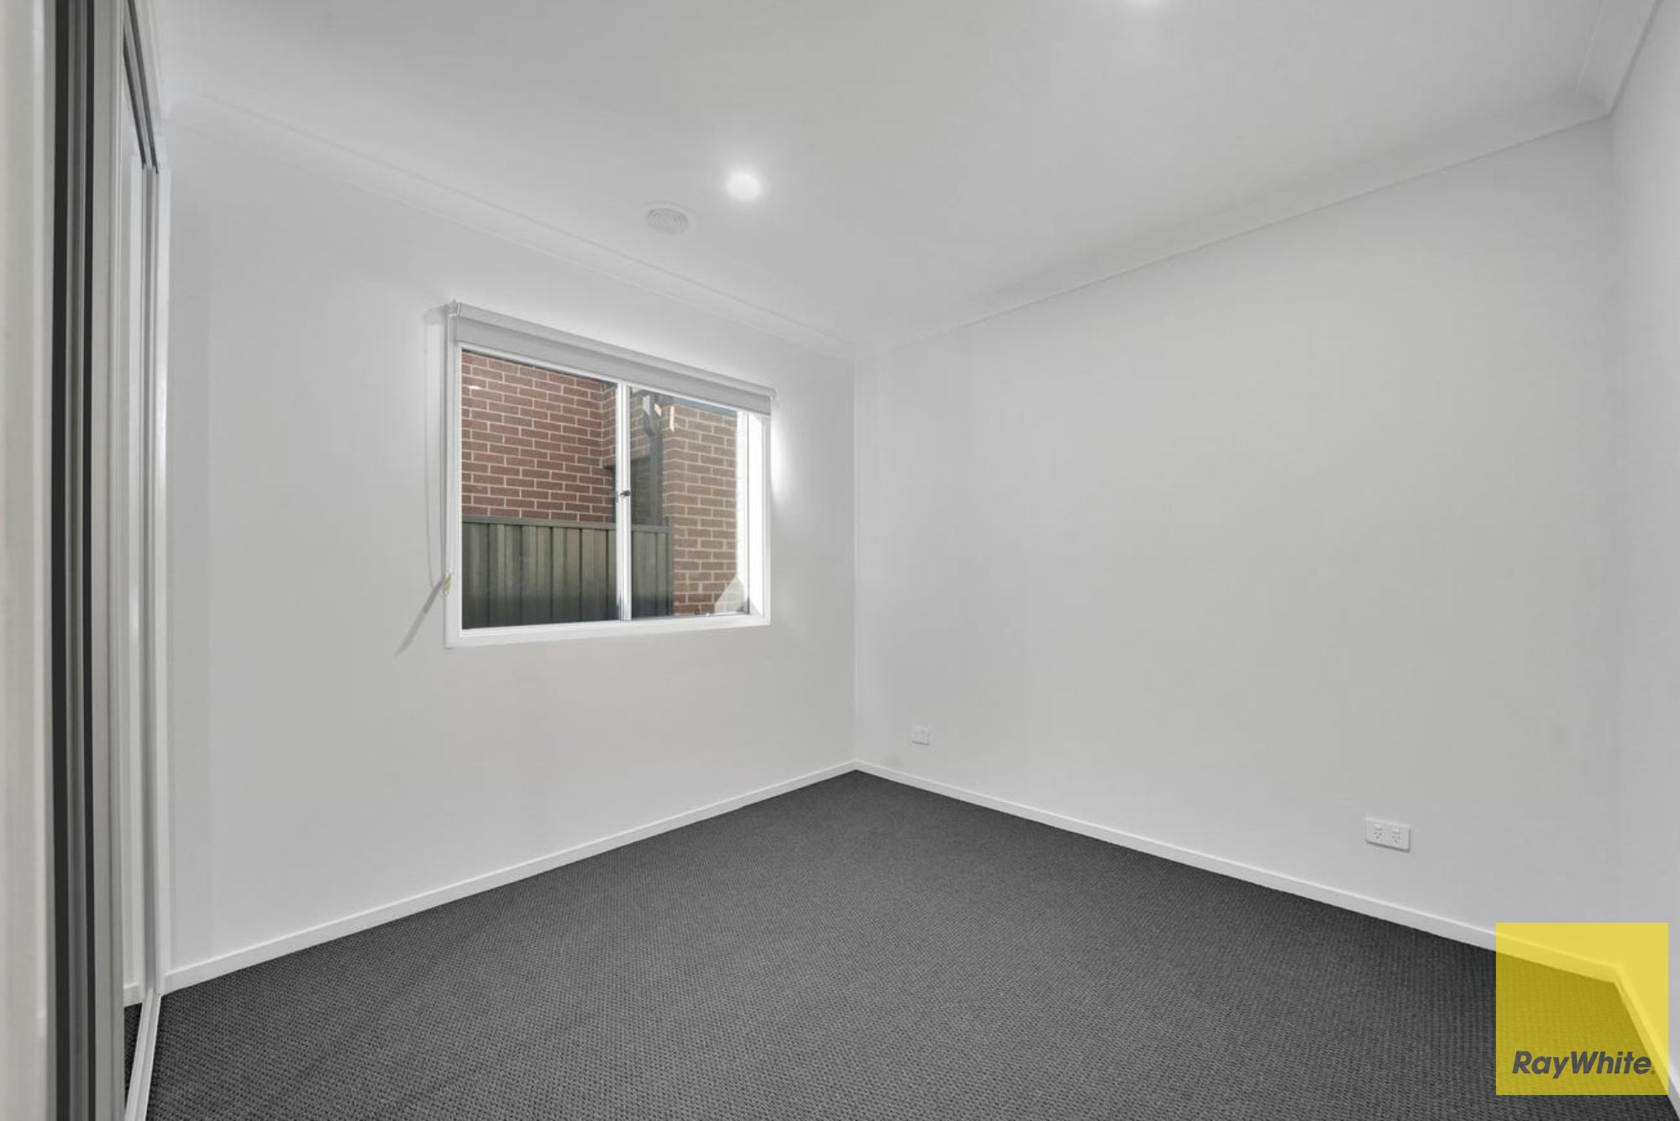
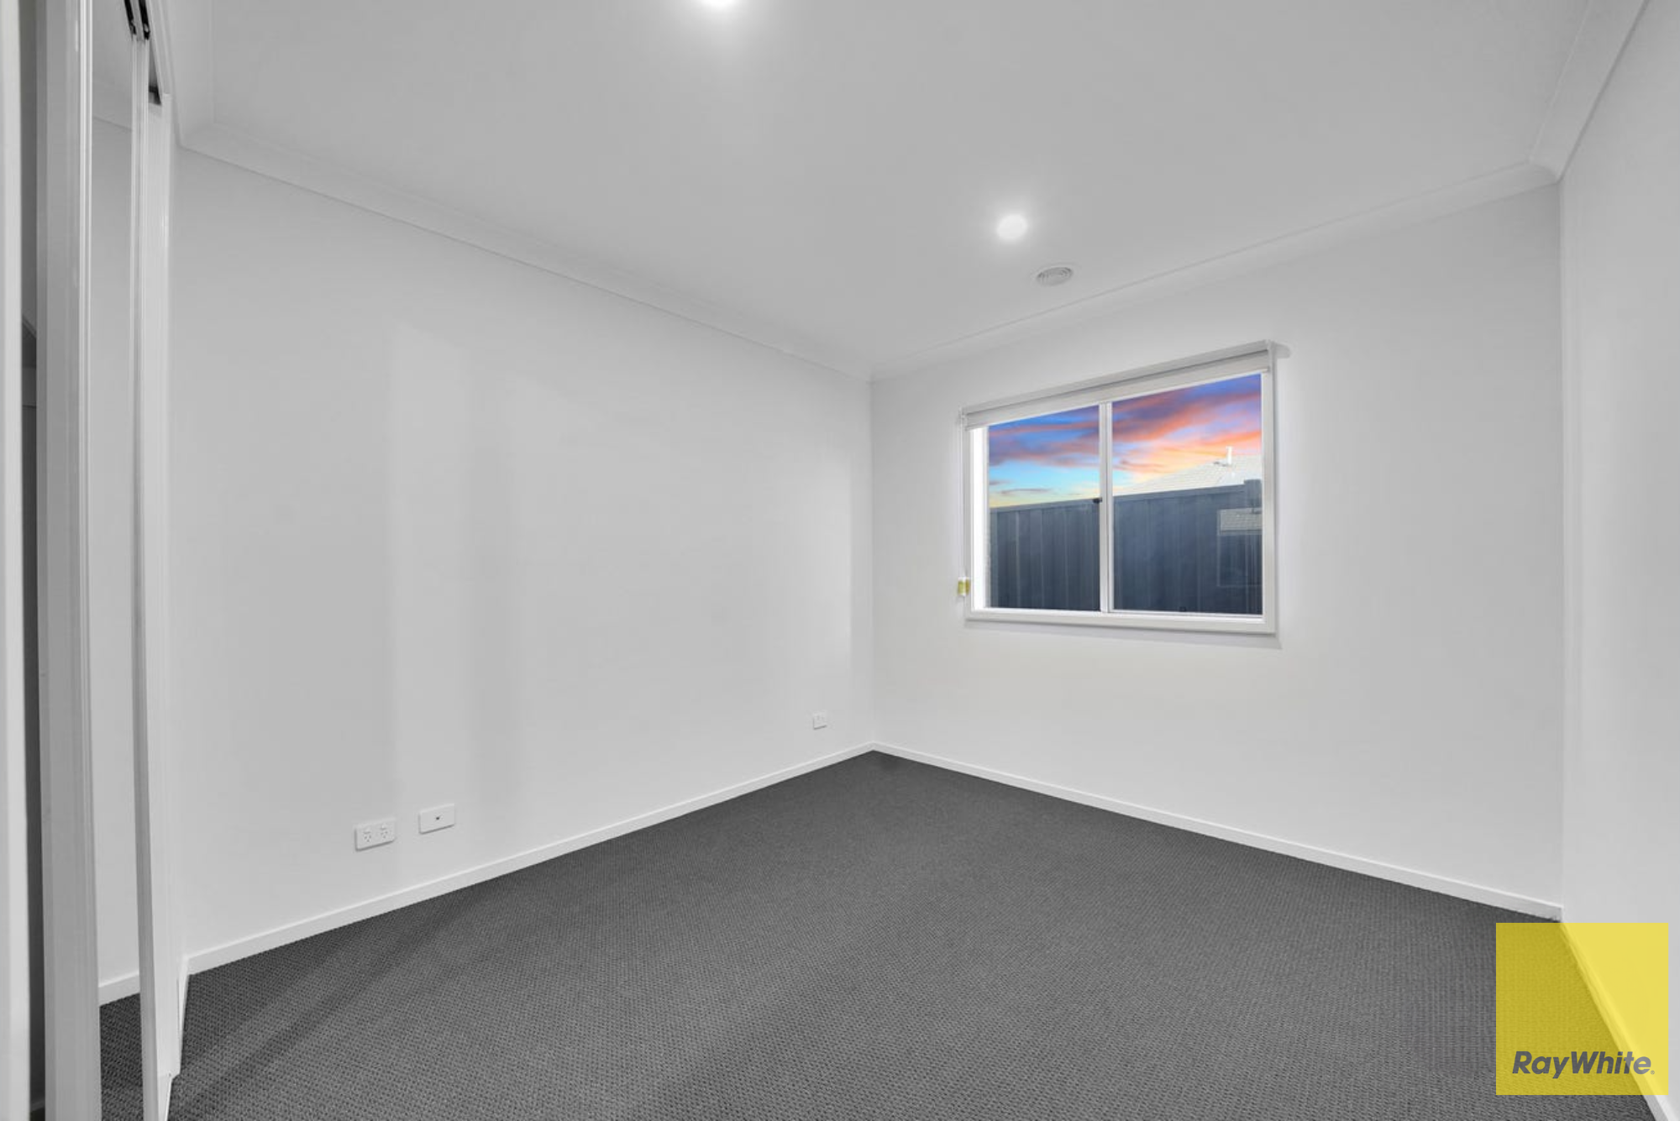
- Luxuriously appointed master suite featuring a built-in robe and private ensuite.
- Two spacious bedrooms, each with built-in robes for added convenience and storage.
- Centrally located bathroom and toilet offering easy accessibility.
- Ducted heating throughout, ensuring comfort in unpredictable weather.
- Evaporative cooling providing year-round climate control.
- Expansive laundry with direct outdoor access for added convenience.
- Low-maintenance yards designed for effortless upkeep.
- Secure double car garage with remote-controlled access for ease and safety.
- Seamless flow between the dining and living areas, creating an ideal setting for entertaining and family gatherings.
Don't miss out on this incredible opportunity! Contact Nick today to arrange a private viewing and make 18 Primary Road, Tarneit, VIC 3029 your new home!
DISCLAIMER: All dimensions are approximate. The information provided is general and not intended as a representation by the vendor or agent.
For an up-to-date Due Diligence Checklist, please visit: Due Diligence Checklist
Photo ID is required for all inspections.
151m²
262m² / 0.06 acres
2 garage spaces and 1 off street park
3
2